Second-storey extensions
Second-storey extensions in Bayside Melbourne, built on a house that can carry them
A second storey keeps the garden and usually adds the most of any extension. It is also the one most often drawn before anyone has asked whether the house underneath can carry it. We build second-storey additions across Bayside Melbourne, and we start with that question.

The expensive part of a second storey is underneath it
Most of what you will see — the new bedrooms, the bathroom, the view — is the straightforward part of the build. What decides the cost is what you will never see: the footings, the wall framing and the beams that carry a floor the house was never designed to have. On an interwar or post-war Bayside house that is rarely nothing, and sometimes it is a great deal.
None of that is a reason not to go up. It is the reason to find out before the design is finished, while changing it still costs nothing but a redraw. That is the work we do in pre-construction planning, and on a second storey it earns its keep faster than on any other kind of project.
What we establish before the drawings lock
Footings and framing
A single-storey house was designed to carry a single storey. Before anything is drawn in detail we want to know what the footings and the ground-floor walls can take, and what strengthening the new load will need. It is the biggest single variable in the budget.
The roof
The existing roof comes off and a new one goes on, which decides the weather window, the sequence and whether you can live in the house for that stage. It also decides what the street sees, which is where the planning questions start.
Planning
Overlooking, overshadowing and neighbourhood character are the three things a council will test an upper floor against. Where an overlay applies there is more. We would rather establish this on day one than discover it at the permit stage.
The stair
It needs floor area on both levels and a sensible place to land on each. It is the detail that most often sends the ground-floor plan back to the drawing board, and it is far cheaper to resolve on paper.
Services
Plumbing, heating, cooling and electrical all have to reach a floor that did not exist. On an older house the existing switchboard and runs are rarely up to it, and that is budget people seldom allow for.
Living through it
Which rooms stay usable, for how long, and when the house is open to the sky. We plan the programme so that period is short and known in advance, and tell you plainly if moving out for part of it is the honest answer.
Up, or out?
Going out is usually the simpler build and costs you garden. Going up keeps the block and asks more of the structure and the council. Which is better value depends on the house and the land, and it is a conversation worth having before either is drawn.
Ground-floor extensionsBoth kinds, side by side, on our home extensions page.
Working with your architect
Most second storeys arrive with an architect already engaged, and that is how it should be. Our part is reading the drawings the way a builder reads them and saying early what each option will cost to build — including the ones that are expensive only because of how they have been drawn.
How we work alongside your architect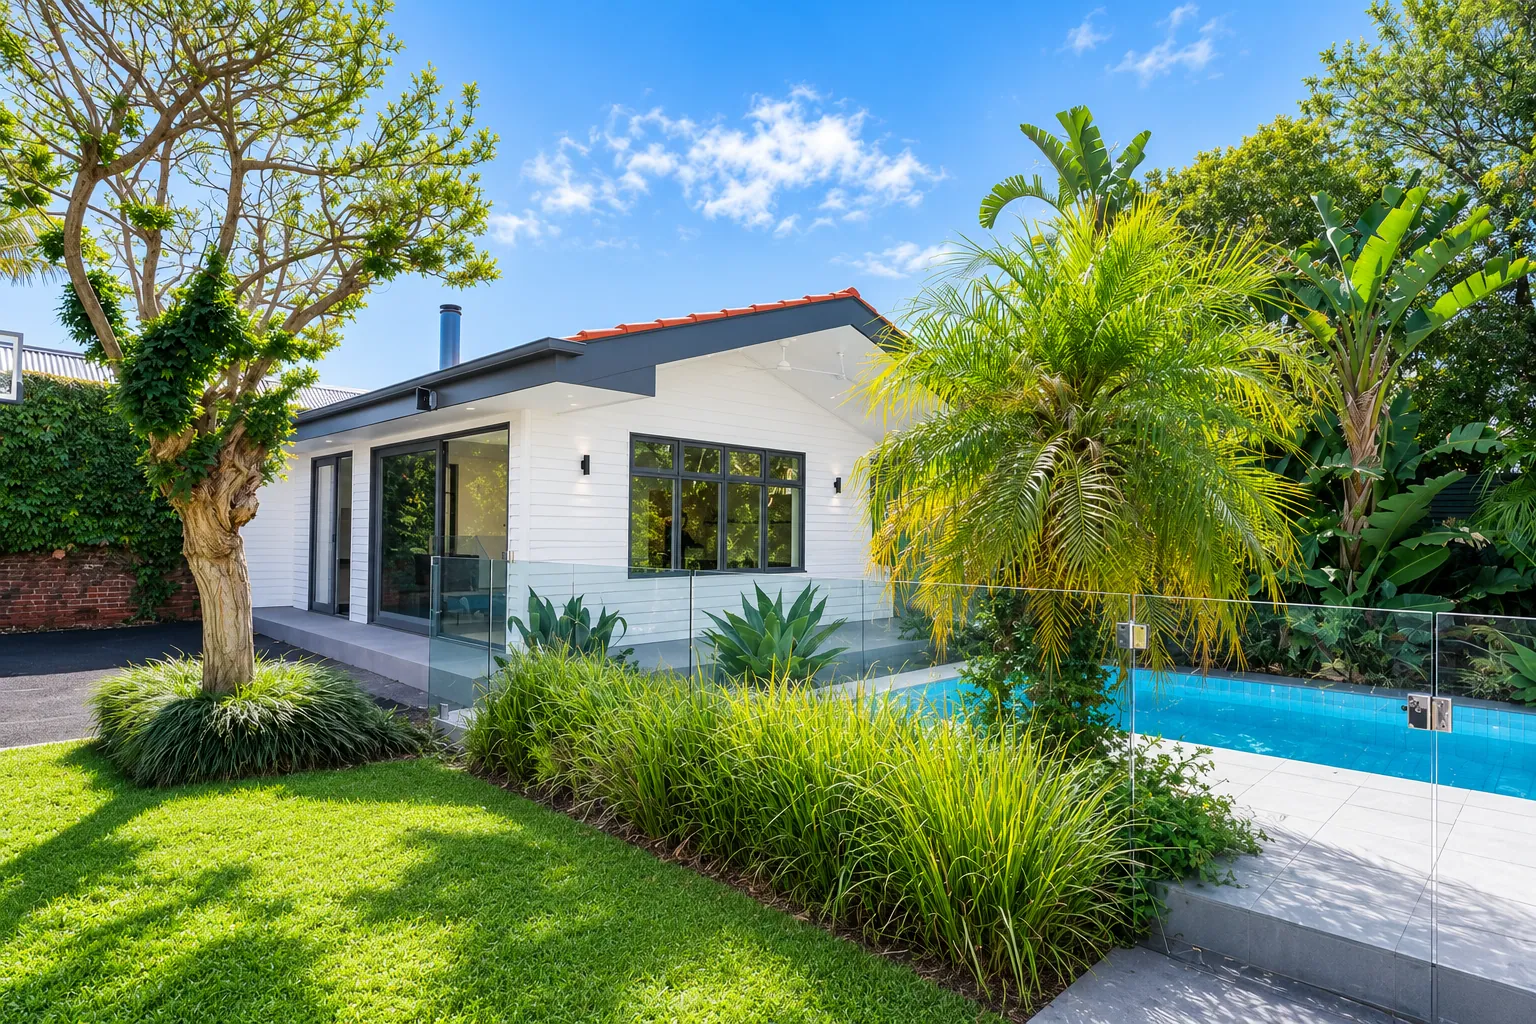
Recent work
The Hampton whole-home renovation
In Hampton the brief grew into a whole-home renovation and a new pool house — the kind of project where establishing what the existing house could carry came before anything else.
Kitchen, laundry, three bathrooms and a new pool house — with before-and-after photography of every room.
See the projectQuestions we get asked
- Can my house take a second storey?
- Most can, but rarely as they stand. The footings and the ground-floor framing were designed to carry one storey, so part of the job is working out what needs strengthening and designing it in before anything is built. It is the single thing that moves the budget most, which is why we want to know the answer before the design goes far.
- Do we have to move out during the build?
- Usually for part of it. There is a stage where the roof comes off and the house is open to the weather, and however well it is protected that is not a time to be living underneath it. We plan the sequence so that window is as short as it can be, and tell you the dates before you need to arrange anything.
- Will a second storey need a planning permit?
- Almost always. An upper floor changes overlooking and overshadowing for the neighbours, and Bayside councils look closely at both. A heritage or neighbourhood character overlay adds more again. It is worth establishing what applies to your block before you fall in love with a drawing.
- Where does the staircase go?
- It is the question that decides the ground floor. A stair takes more floor area than people expect and has to land somewhere sensible on both levels, so the plan downstairs usually changes more than the brief anticipated. It is better to find that out on paper.
- Is it cheaper to go up or go out?
- Going out is usually the simpler build, because there is no structural work to an upper floor and no roof to remove — but it costs you garden, and on a Bayside block that is not a small thing. Going up keeps the block. Which is better value depends on the house and the land, and it is one of the first things we help you work through.
Thinking about going up?
Send us what you have — even a sketch — and we will tell you honestly what the house underneath will need.
Enquire
Let’s talk about your home.
The more you can tell us, the more useful our first conversation will be. James personally reads every enquiry.
We take on a limited number of projects each year, so the more detail you can give us, the faster we can tell you whether we are the right fit.
- Phone
- (03) 9787 4880
- Where we build
- Bayside Melbourne — Brighton, Hampton, Sandringham & surrounds