Kitchen renovations
Kitchen renovations in Bayside Melbourne, built as part of the whole house
We build bespoke kitchens across Bayside Melbourne — usually as the centrepiece of a wider renovation. A kitchen is rarely just a kitchen: it touches structure, services, flooring and the way the whole ground floor works, which is why we prefer to design it as part of the house rather than as an insert into it.
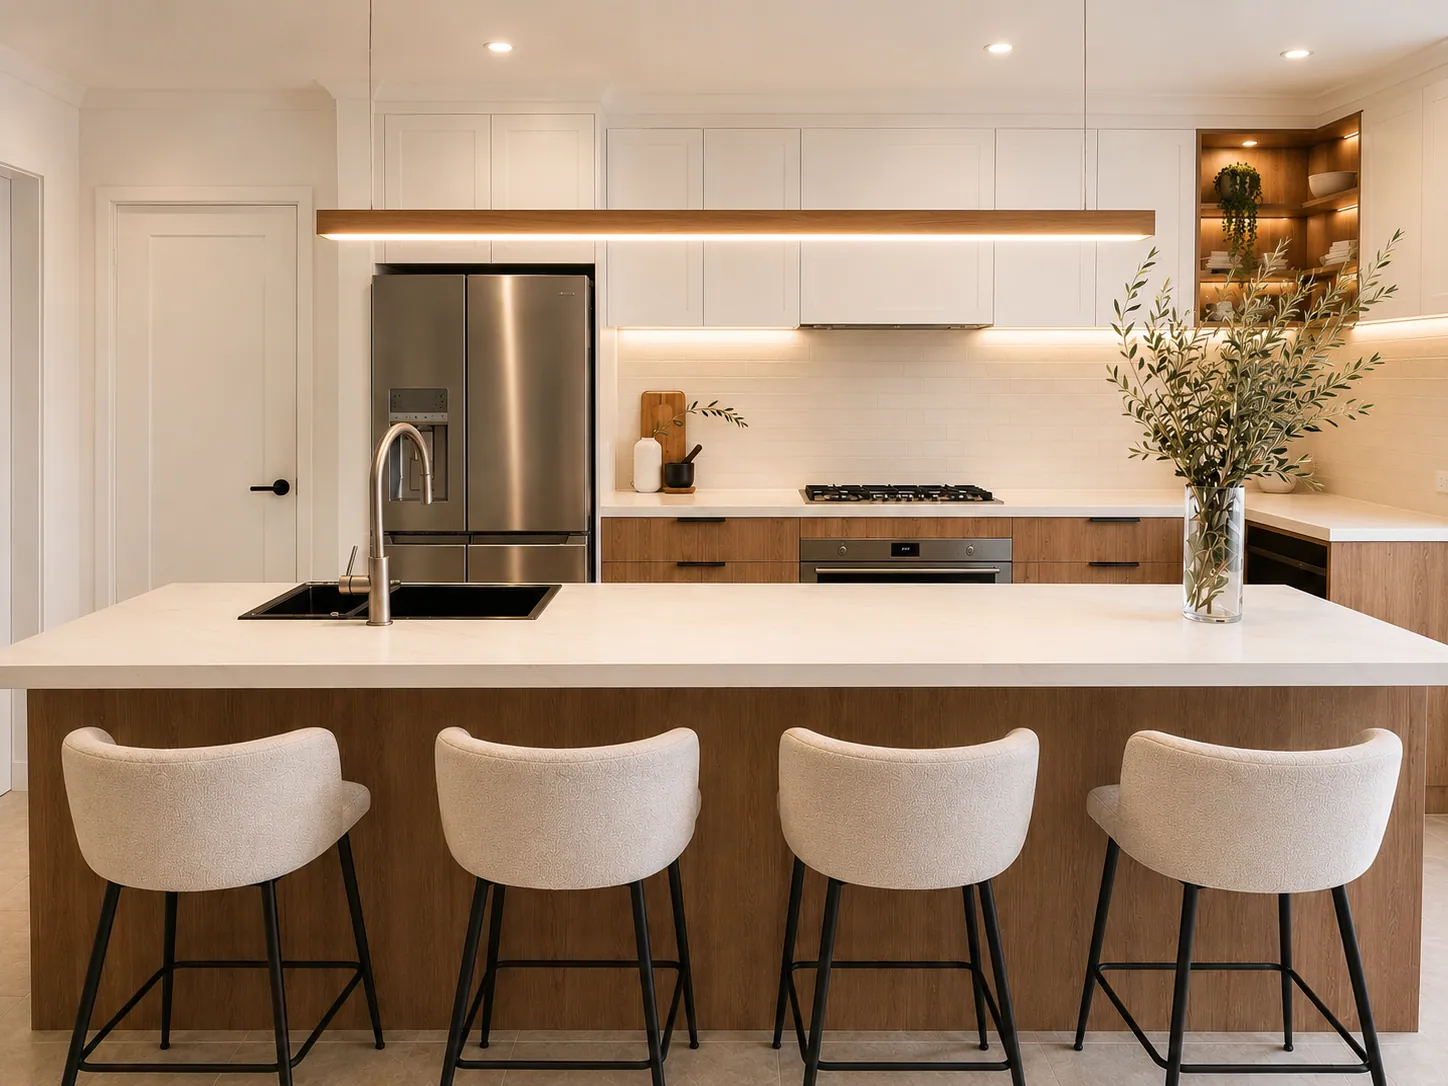
The detail is the whole job
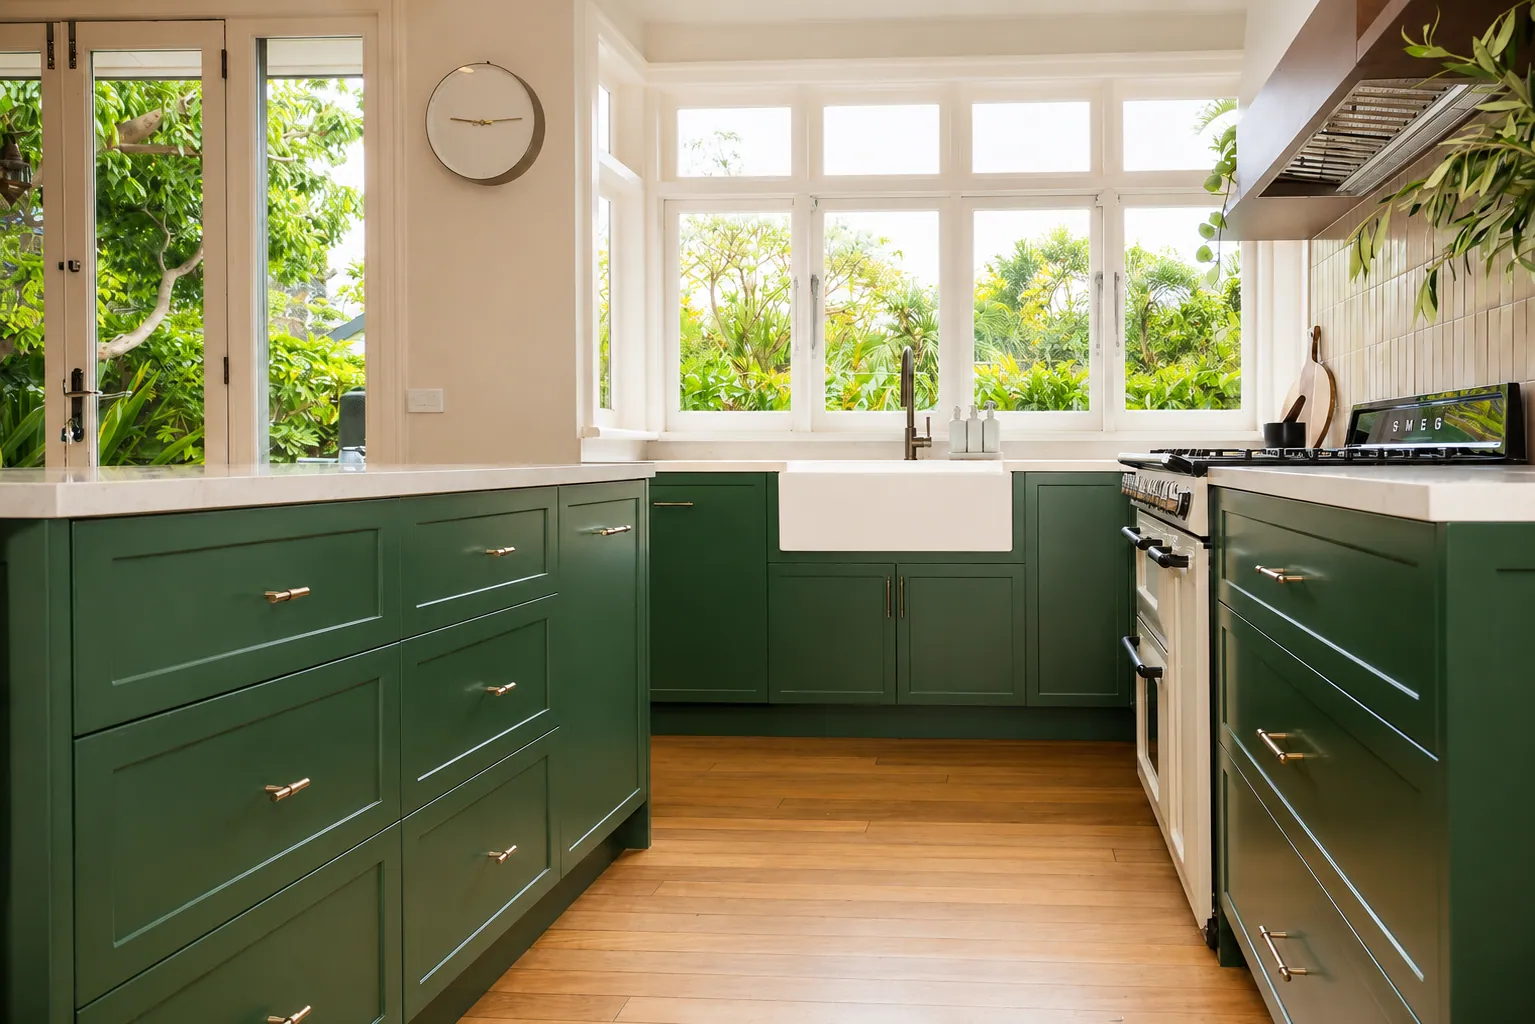
In the Hampton whole-home renovation the kitchen is green shaker cabinetry, a stone island, a freestanding cooker and brass hardware — but what makes it work is duller than any of that. It is the bench heights, the depth of the island so two people can pass behind it, where the light lands in the afternoon, and the fact that the joinery meets the floor and the ceiling as though the house was always this shape.
Those decisions are made months before installation. Get them right on paper and the build is calm. Get them wrong and you are solving them on site, expensively.
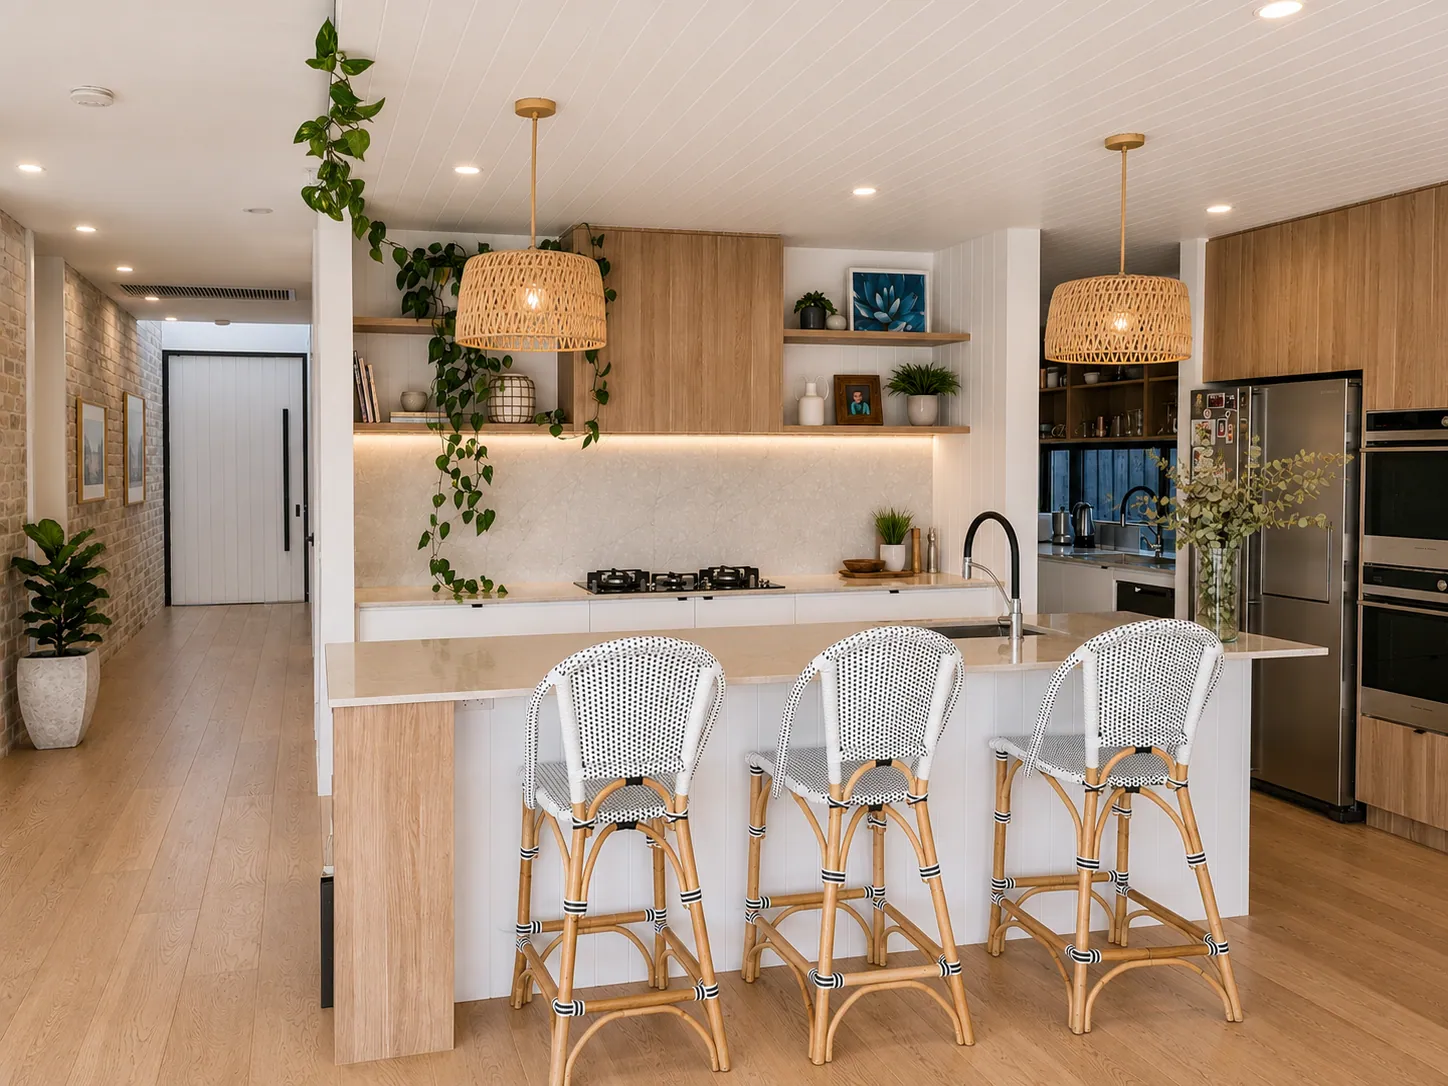
What a kitchen renovation actually touches
People budget for cabinetry and stone, and are surprised by everything else. A kitchen almost always means new plumbing runs, more electrical circuits than the house currently has, and often a structural change — because the wall you want gone is usually doing something. Flooring rarely stops neatly at the kitchen door either.
None of that is a reason not to do it. It is a reason to know about it before you commit to a number, which is the entire argument for planning the job properly first.
Layout and ergonomics
Bench heights, the walkway behind an island, where the bin lives, whether two people can work without colliding. Decided on paper, felt every day.
Joinery
Custom cabinetry made to the room rather than assembled from carcass sizes. It is the difference between fitted and installed.
Stone and surfaces
Benchtops, splashbacks and the edge detail, which is where cheap work announces itself first.
Services
Plumbing, waste, gas if relevant, and enough circuits for how kitchens are actually used now.
Appliances
Chosen early, because the joinery is built around them and a late change means remaking a cabinet.
The junctions
Where the new kitchen meets old floor, old ceiling and old walls. Handled well, nobody notices — which is the point.
If the kitchen is part of a larger plan, see home renovations — and if the drawings are not finished, our pre-construction planning is the right place to start.
Recent work
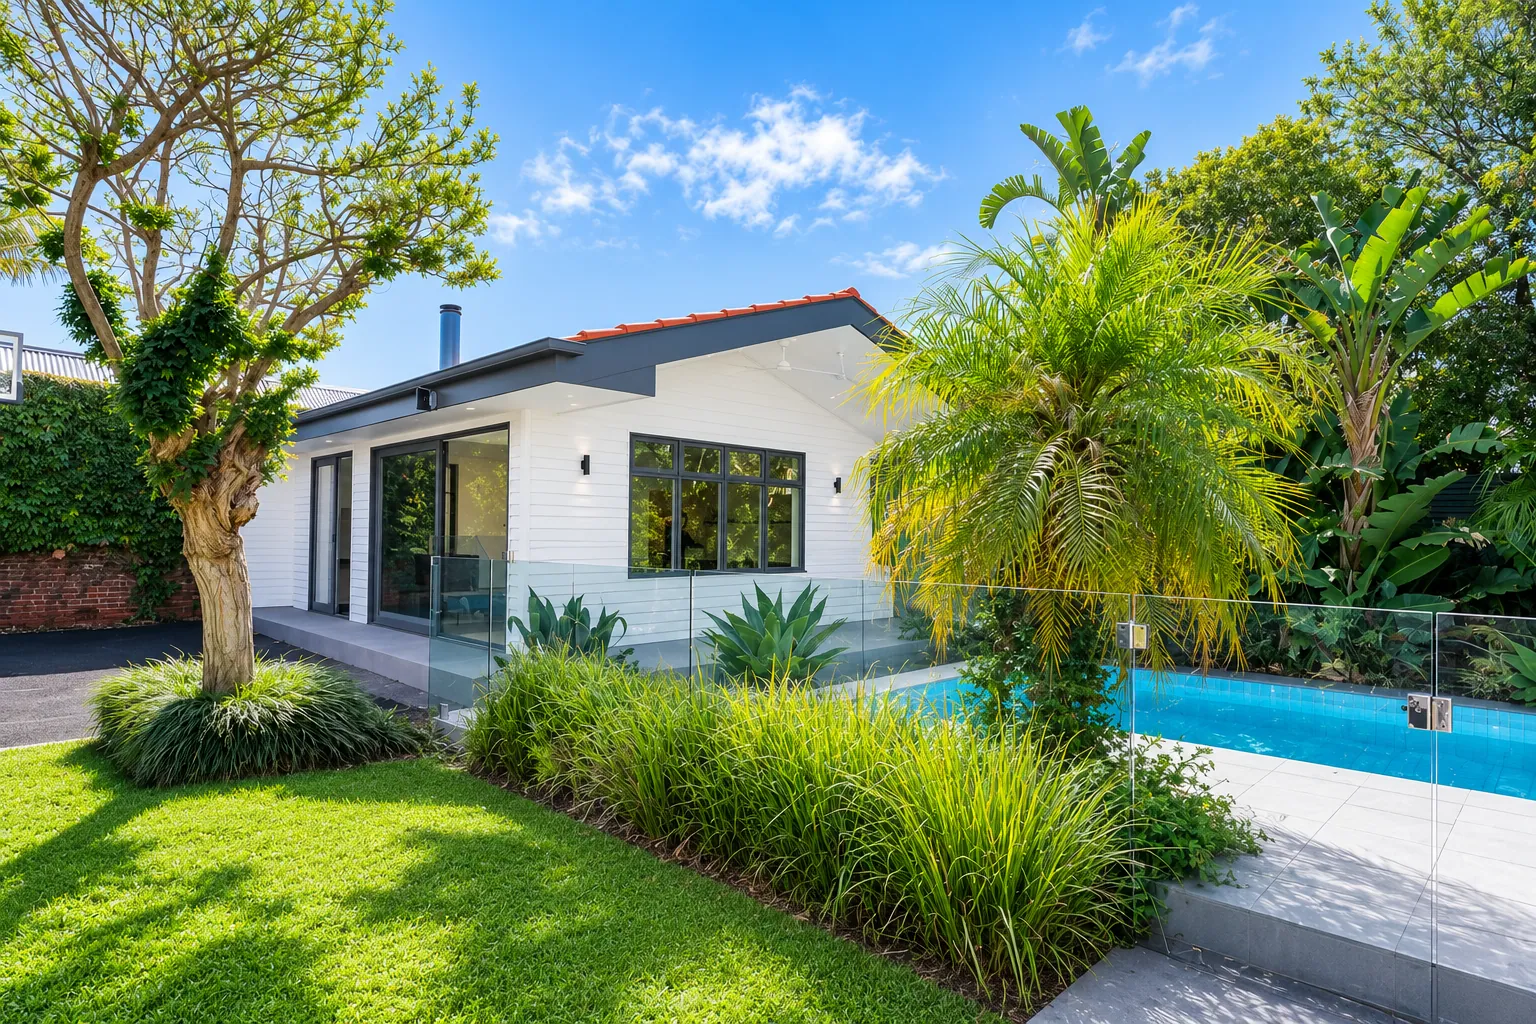
The Hampton whole-home renovation
The kitchen in Hampton was rebuilt as part of a whole-home renovation — which is how we prefer to do them.
Kitchen, laundry, three bathrooms and a new pool house — with before-and-after photography of every room.
See the projectProjects like this
Questions we get asked
- Do you do kitchens on their own?
- We do, though most of our kitchens are part of a wider renovation. A kitchen is rarely just a kitchen — it usually touches structure, services and how the rest of the ground floor works.
- What does a kitchen renovation cost?
- A bespoke kitchen with custom joinery and stone is not a fixed number — it depends on the size of the room, the level of finish, and what is behind the existing walls. We would rather look at it and give you an honest range than quote a figure that moves.
- Can you match the kitchen to the rest of the house?
- That is the point of doing it as part of the whole. Flooring, joinery detail, hardware and paint carried through the house are what stop a new kitchen looking like a transplant.
Kitchen part of a bigger plan?
Tell us what else you are thinking about — it usually changes the answer.
Enquire
Let’s talk about your home.
The more you can tell us, the more useful our first conversation will be. James personally reads every enquiry.
We take on a limited number of projects each year, so the more detail you can give us, the faster we can tell you whether we are the right fit.
- Phone
- (03) 9787 4880
- Where we build
- Bayside Melbourne — Brighton, Hampton, Sandringham & surrounds