Home extensions
Ground-floor and second-storey extensions in Bayside Melbourne that look like they were always there
We build ground-floor and second-storey extensions across Bayside Melbourne. An extension is the hardest thing to get right on an established house: it has to work structurally, sit properly with what is already there, and satisfy the council — and all three are decided long before anyone starts building.
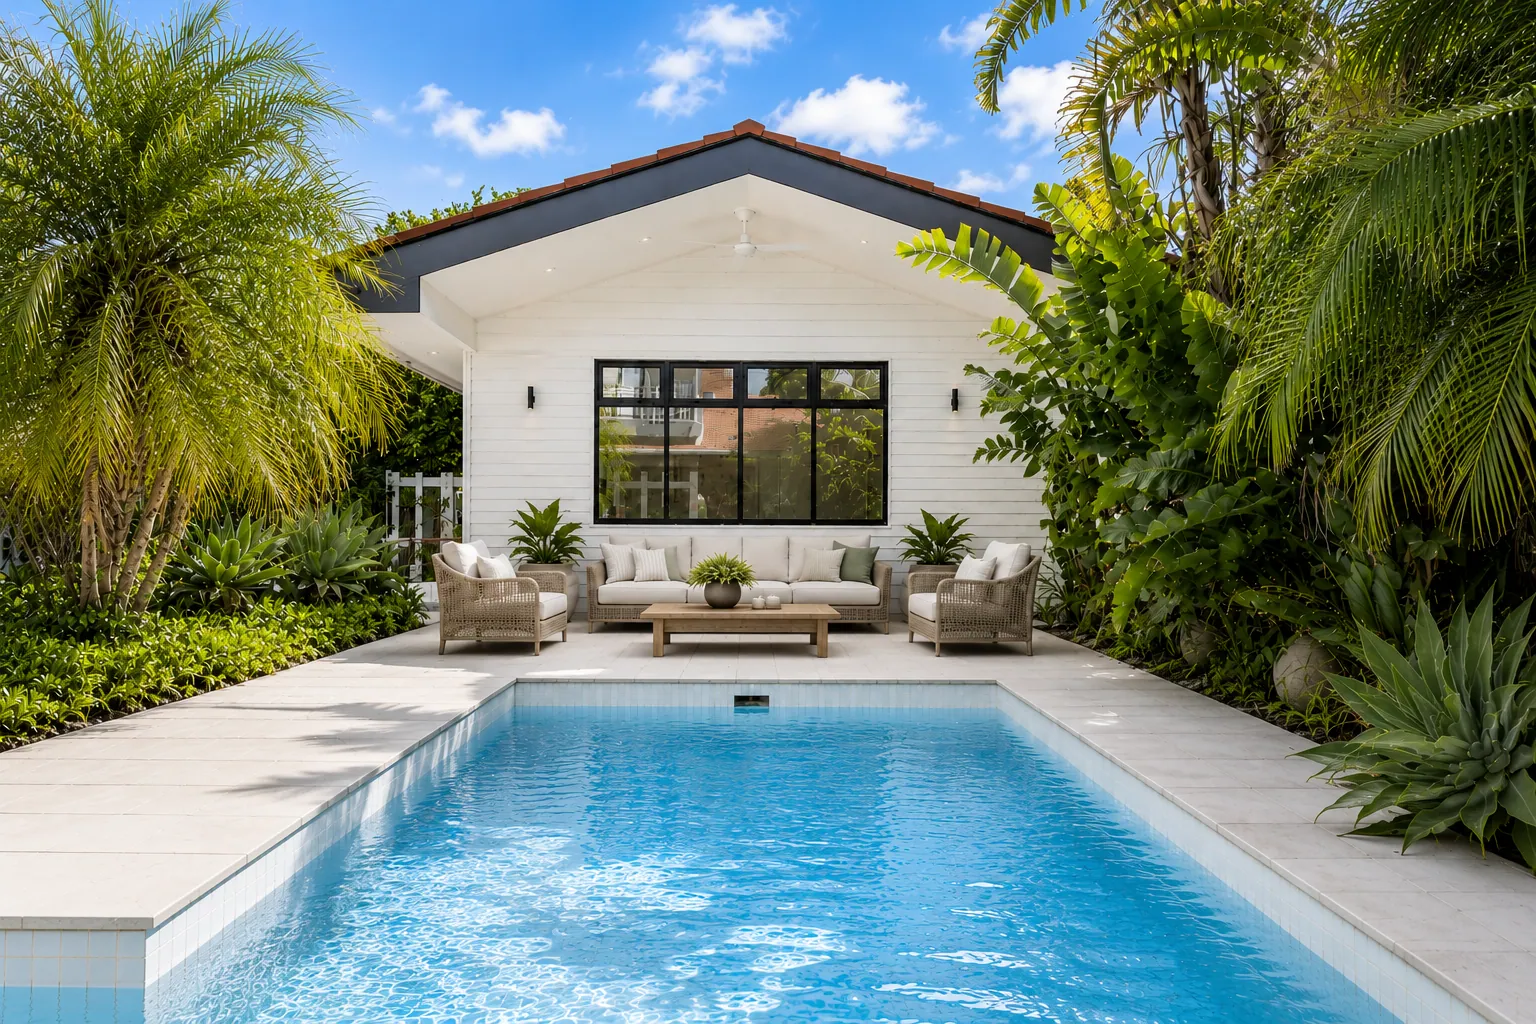
Extending, without it looking like an extension
The difference between an addition that reads as original and one that reads as bolted on is almost never its size. It is the roofline, the floor levels, the way light moves between old and new, and whether the junction between the two was drawn properly or left to be resolved on site.
On a Bayside block that usually means working around what is already there — a period frontage worth keeping, a neighbour close on one side, a garden nobody wants to lose all of. Those constraints are the design problem. Getting a builder's read on them early is what stops them becoming a cost problem as well.
Ground-floor extensions
Usually the simpler build: no structural work to an upper floor, easier access, less disruption. The trade is garden — which on a Bayside block is not a small thing to give up. Best where the house has land behind it and wants to open to the north or the back.
Second-storey additions
Keeps the block intact and usually adds the most value, but the existing structure has to carry the load — footings and wall framing are the first things we check, and the answer moves the budget more than anything else. Planning requirements are stricter too. Both are worth establishing before the design goes far.
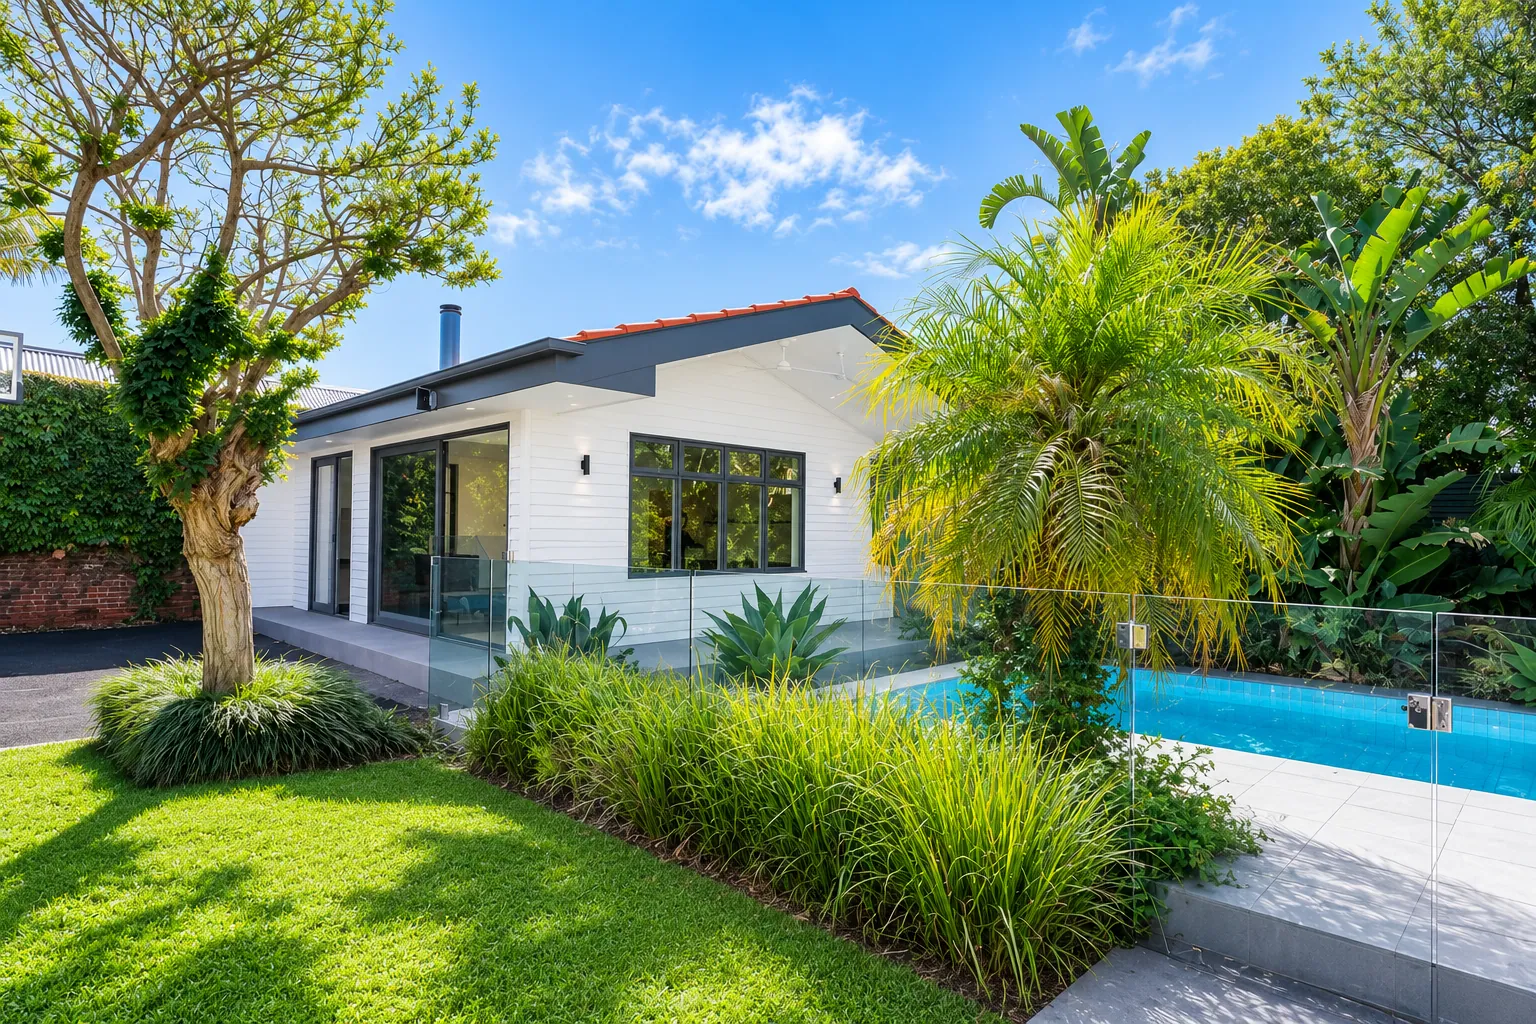
Recent work
The Hampton whole-home renovation
In Hampton we built a new pool house from scratch alongside the renovation of the main house — a separate building that still had to belong to the same property.
Kitchen, laundry, three bathrooms and a new pool house — with before-and-after photography of every room.
See the projectQuestions we get asked
- Is it better to extend or move?
- If you like where you live, extending is often the better outcome — you keep the street, the school and the neighbours. The honest answer depends on what the existing house can carry structurally and what you would spend to buy the equivalent nearby.
- Ground floor or second storey?
- A ground-floor extension is usually simpler and cheaper, but it costs you garden. A second storey keeps the block but needs the existing structure to take the load, which is one of the first things we check.
- Will the extension match the original house?
- That is a design decision made with your architect. Whether it blends or deliberately contrasts, the detailing is what makes it read as intentional rather than bolted on.
- Do I need a planning permit?
- Often yes, particularly for a second storey or where an overlay applies. Requirements vary by council and by property, so it is one of the things to establish early rather than assume.
Thinking about extending?
Send us what you have — even if it is only a sketch and a rough idea of the budget.
Enquire
Let’s talk about your home.
The more you can tell us, the more useful our first conversation will be. James personally reads every enquiry.
We take on a limited number of projects each year, so the more detail you can give us, the faster we can tell you whether we are the right fit.
- Phone
- (03) 9787 4880
- Where we build
- Bayside Melbourne — Brighton, Hampton, Sandringham & surrounds