Pre-construction planning
Pre-construction planning in Bayside Melbourne, so your build starts with no surprises
We are a Bayside builder who gets involved before construction starts. We read your architect's drawings the way a builder reads them, test the budget against real costs, and find the buildability problems while they are still changes on paper rather than variations on site.

Why the expensive decisions happen before the build
Most problems on a building site were created months earlier, on paper. We get involved early — while the drawings are still moving — so the decisions that cost the most are made with a builder in the room.
By the time a set of drawings reaches a builder for pricing, most of what will determine the cost has already been decided — the structure, the servicing, the finishes, the sequence of trades. A builder brought in at that point can price the job, but cannot improve it. Brought in earlier, the same builder can tell you which part of the design is quietly doubling the cost, and what to do instead.
- Documentation reviewed before pricing locks
- We read the drawings as a builder reads them, before the numbers and the programme are set in stone.
- Buildability issues found early
- Design, coordination and constructability problems surface on paper, where they are cheap to solve.
- Budgets tested against reality
- We pressure-test the budget before costly decisions are made, so the figure you plan around is the figure that holds.
- Selections resolved in advance
- Finishes and specifications settled ahead of time, which is what keeps a build moving once it starts.
- Informed decisions, with a builder alongside
- Practical building input beside your architect, so you are choosing with full information.
- A calmer construction phase
- A properly planned project is far more likely to run to time, to budget, and without surprises.
Already have an architect?
Most of our clients do. How we sit beside the design rather than over it — and the roof that would have crushed a house if nobody had read the drawings as a builder — is on working with your architect.
Recent work
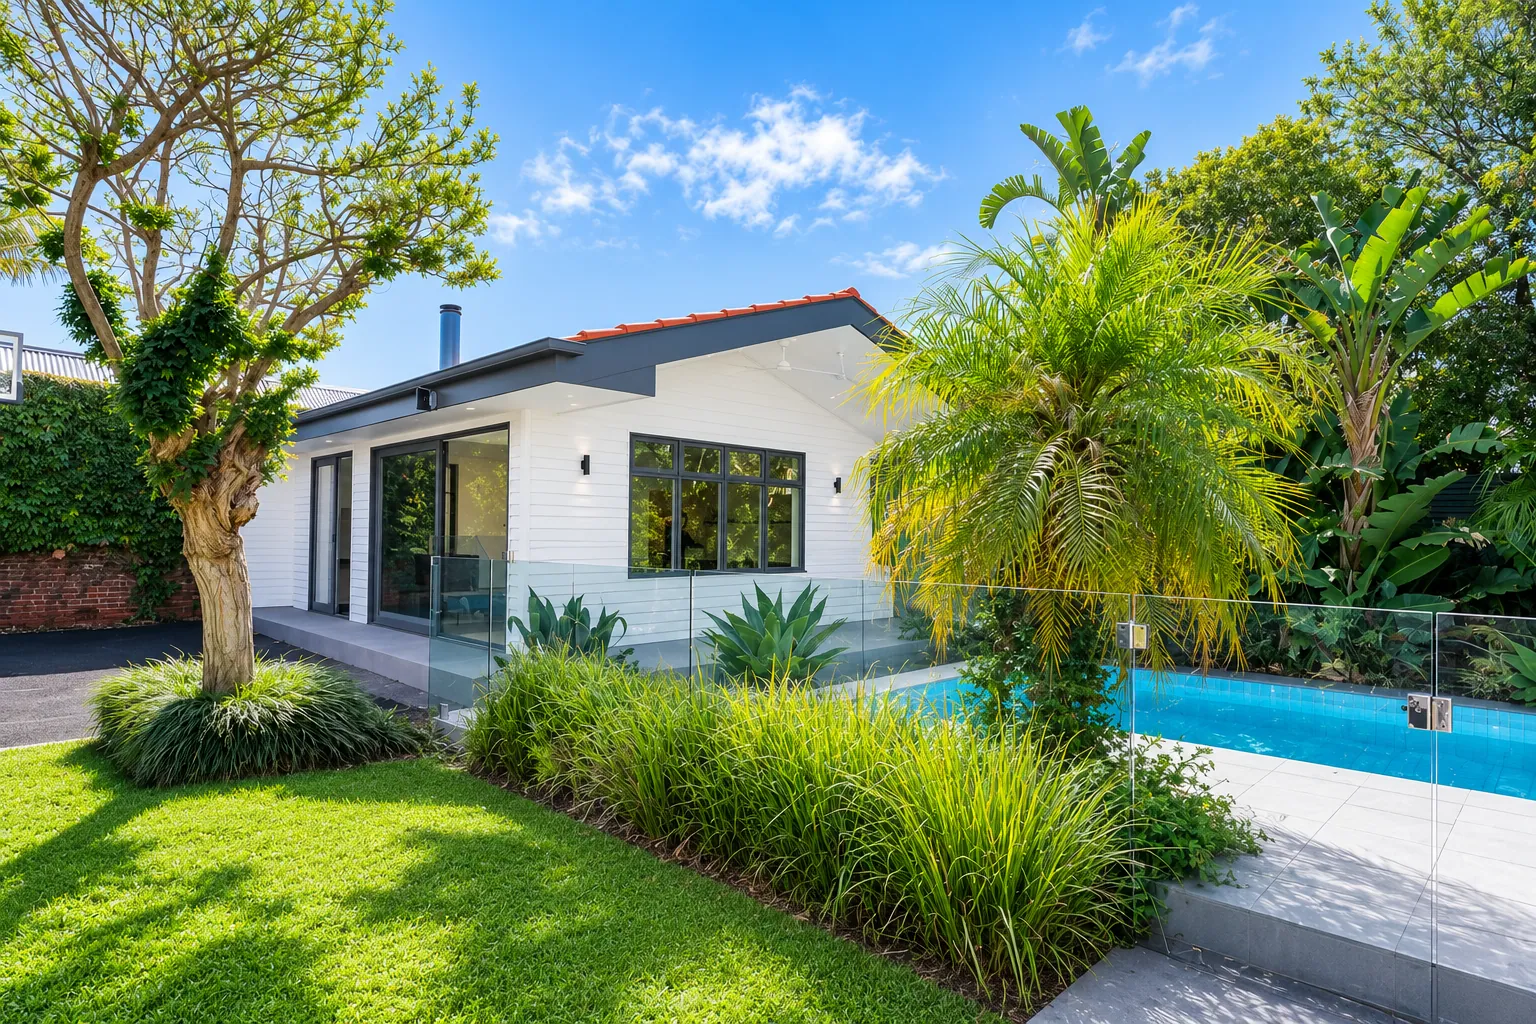
The Hampton whole-home renovation
Because we were involved before construction began, the sequencing and the budget were settled on paper — which is why a project of this size ran without the surprises people expect from a renovation.
Kitchen, laundry, three bathrooms and a new pool house — with before-and-after photography of every room.
See the projectQuestions we get asked
- What is pre-construction planning?
- It is the work done before building begins: reading the architectural drawings as a builder reads them, testing the budget against real construction costs, resolving selections, and finding buildability problems while they are still cheap to fix on paper.
- When should I involve a builder?
- Ideally while the drawings are still moving — before documentation is finalised and before pricing is locked in. Once the design is set and tendered, most of the decisions that drive cost have already been made.
- Do I still need an architect?
- Yes. We work alongside your architect, not instead of them. They shape the design; we bring the practical building input that keeps it buildable and affordable.
- Do you charge for pre-construction work?
- It is a paid, defined piece of work rather than a free quote. That is deliberate — it is genuine consulting, and it usually saves far more than it costs.
Have drawings, or nearly?
That is the right moment to talk. Send them through and James will tell you what he sees.
Enquire
Let’s talk about your home.
The more you can tell us, the more useful our first conversation will be. James personally reads every enquiry.
We take on a limited number of projects each year, so the more detail you can give us, the faster we can tell you whether we are the right fit.
- Phone
- (03) 9787 4880
- Where we build
- Bayside Melbourne — Brighton, Hampton, Sandringham & surrounds