Ground-floor extensions
Ground-floor extensions in Bayside Melbourne that open the house to the garden
A ground-floor extension is usually the simplest way to add the room an older Bayside house lacks — a kitchen and living space that actually faces the garden. Simpler does not mean easy: light, levels and the join between old and new are decided on paper, and they are what separate an extension that belongs from one that was bolted on.

Most Bayside houses were built facing the wrong way
The interwar and post-war houses that make up so much of Brighton, Hampton and the suburbs behind them were planned from the street in. The best rooms face the front; the kitchen is at the back, small, and looking at a fence. A ground-floor extension exists to turn that around — to put the kitchen, the living and the light where the garden is.
The difference between an extension that does that and one that merely adds floor area is a handful of decisions made before the drawings are finished. They are the decisions a builder can price while they are still cheap to change, which is why we would rather be in the room for them than quoting after them. That is what our pre-construction planning stage is for.
The decisions that make or break it
Which way it faces
The reason to extend is light. North is the direction that gives it all year without the heat; west gives afternoon glare and summer heat; south gives even light and no sun. The block decides what is possible and the design decides what to do about it.
How far back it goes
Every metre of extension is a metre of garden, and on a Bayside block the garden is often why you bought the house. We set the footprint out on the ground before anyone commits to it, because a plan reads smaller than a building.
The floor level
Old Bayside houses often sit well above the garden. Whether the new floor steps down to meet it, or the garden comes up to meet the house, changes how the two rooms relate and what the whole thing costs. It is decided early or paid for late.
Where old meets new
The junction between the existing house and the extension is where the build is hardest and where a rushed job shows first. Roofline, gutter, floor and ceiling all have to agree, and the house is rarely as square or as level as the drawings assume.
What the opening takes out
Joining the extension to the house usually means removing a rear wall that is holding something up. What replaces it — a beam, a post, a change to the roof above — is structural work hidden inside a job that looks like it is all glass and garden.
Glass, eaves and shade
Too much glass in the wrong direction is the most common reason an extension disappoints. Eaves, overhangs and the right glazing turn a bright room into a comfortable one, and they are far cheaper to design in than to retrofit.
Out, or up?
Going out costs garden and asks less of the structure. Going up keeps the block and asks more of the footings, the framing and the council. If the garden is worth more to you than the extra footprint, a second storey may be the better answer.
Second-storey extensionsBoth kinds, side by side, on our home extensions page.
Usually part of something bigger
A rear extension almost always carries a new kitchen, and often a laundry and a bathroom with it. Most of ours are built as part of a whole-home renovation, where the new rooms and the old ones are designed to the same standard at the same time.
How we build a kitchen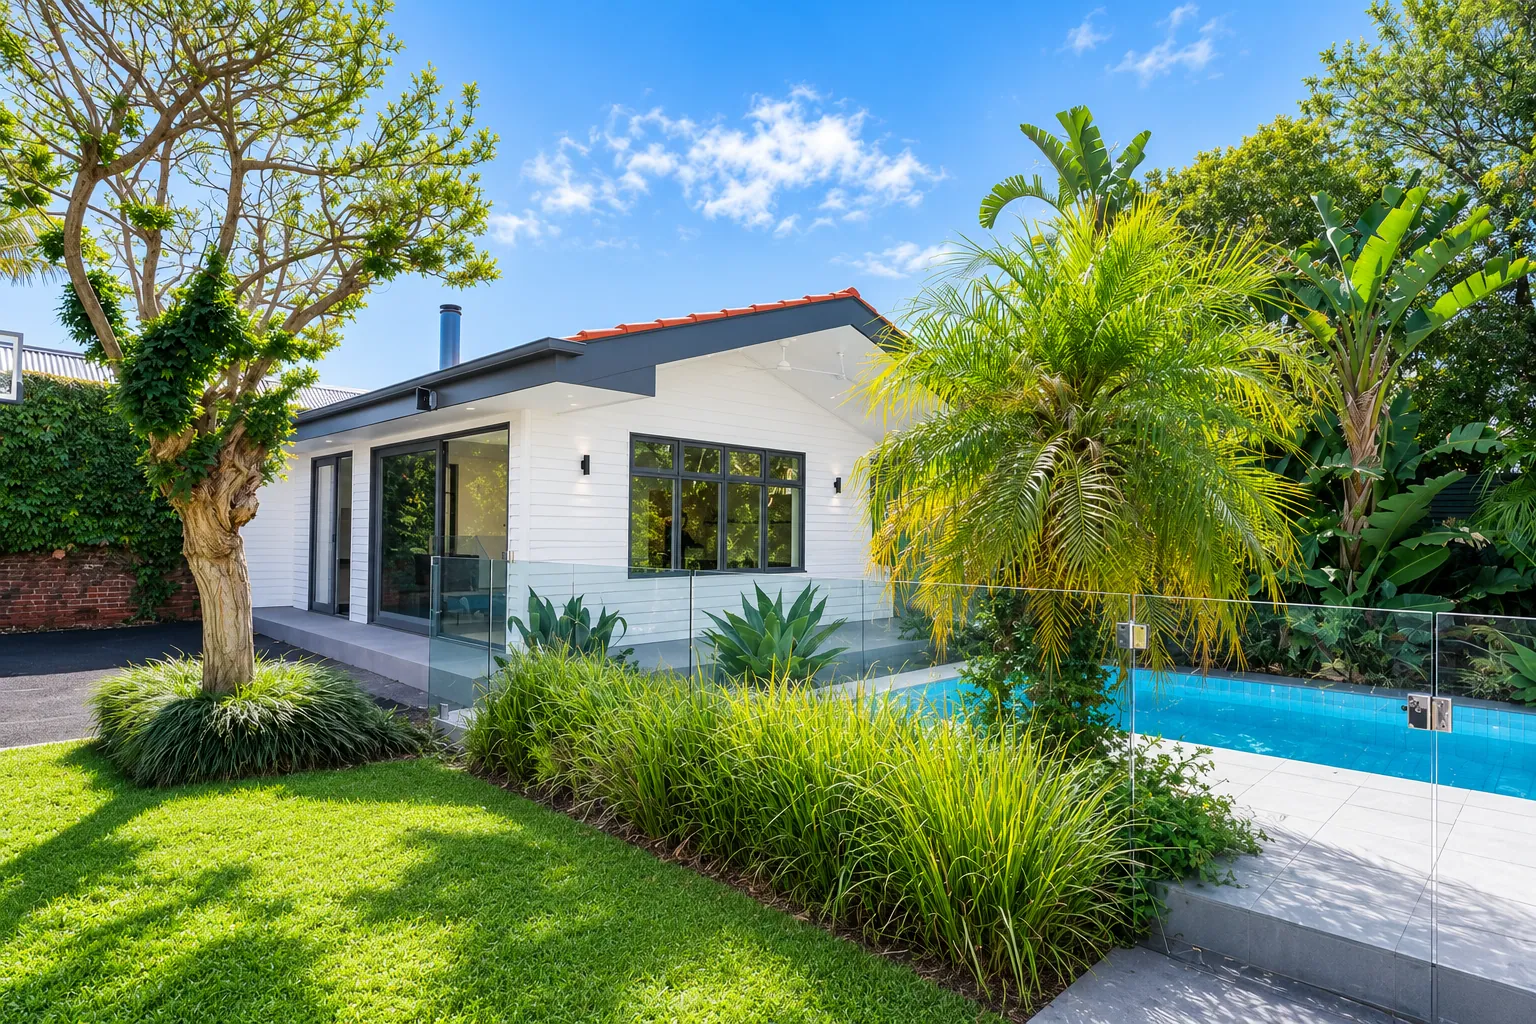
Recent work
The Hampton whole-home renovation
In Hampton we built a new pool house in the garden alongside the renovation of the main house — a separate ground-floor building that still had to read as part of the same property.
Kitchen, laundry, three bathrooms and a new pool house — with before-and-after photography of every room.
See the projectQuestions we get asked
- How much garden will I lose?
- Enough that it is worth drawing before you decide. On a Bayside block the garden is often the most valuable thing about the house, and the extension that looks modest on a plan can take more of it than you expected once it is set out on the ground. The honest trade-off between room inside and room outside is the whole design question.
- Can we stay in the house during a ground-floor extension?
- Usually, with some disruption. A rear extension can mostly be built from outside, with the opening between old and new made late in the programme. The weeks the kitchen is out of action are the hard ones, and we will tell you when they are coming rather than let you find out.
- Do I need a planning permit for a single-storey extension?
- Not always. Many single-storey rear extensions can proceed on a building permit alone, but setbacks, site coverage and any overlay on the property can change that. We check what applies early rather than assume, because a permit found late is a programme lost.
- Why do some extensions end up too hot or too cold?
- Usually too much glass facing the wrong way. The reason to extend is nearly always light, and the reason extensions disappoint is nearly always glass without shading. Orientation, eaves and how far the roof reaches over the glazing are design decisions, and they are cheaper to get right with a builder in the room saying what each option costs.
- Will the new part match the old house?
- That is a design decision made with your architect, and either answer can be right. What makes it read as intentional rather than bolted on is the detail: the roofline, the floor levels meeting properly, and the junction between old and new drawn rather than left to be resolved on site.
Thinking about extending out?
Send us what you have — a sketch, a photo of the back of the house and a rough idea of budget is plenty to start.
Enquire
Let’s talk about your home.
The more you can tell us, the more useful our first conversation will be. James personally reads every enquiry.
We take on a limited number of projects each year, so the more detail you can give us, the faster we can tell you whether we are the right fit.
- Phone
- (03) 9787 4880
- Where we build
- Bayside Melbourne — Brighton, Hampton, Sandringham & surrounds